Project gallery

Renders, material boards and site photos from recent Macz projects: condominium units, an executive office and a new residence. Every project is set out like a drawing title block, with what we did and where.

The NMR Project

The goal, in our own words: “create a space that feels elegant, timeless, functional, and distinctly personal.”

“Challenging po ba? … Pero sa Macz Arkitektura, walang imposible.” (Challenging? Very. But at Macz, nothing is impossible.)

Project
Renovation and interior fit-out of a condominium unit
Location
Fifth Avenue Place, BGC, Taguig
Floor area
±42 sq.m
Style
Modern European Classical
Scope
Finishes, tile, painting, cabinetry, ceiling, plumbing and electrical works
Status
Design and build underway, 2026
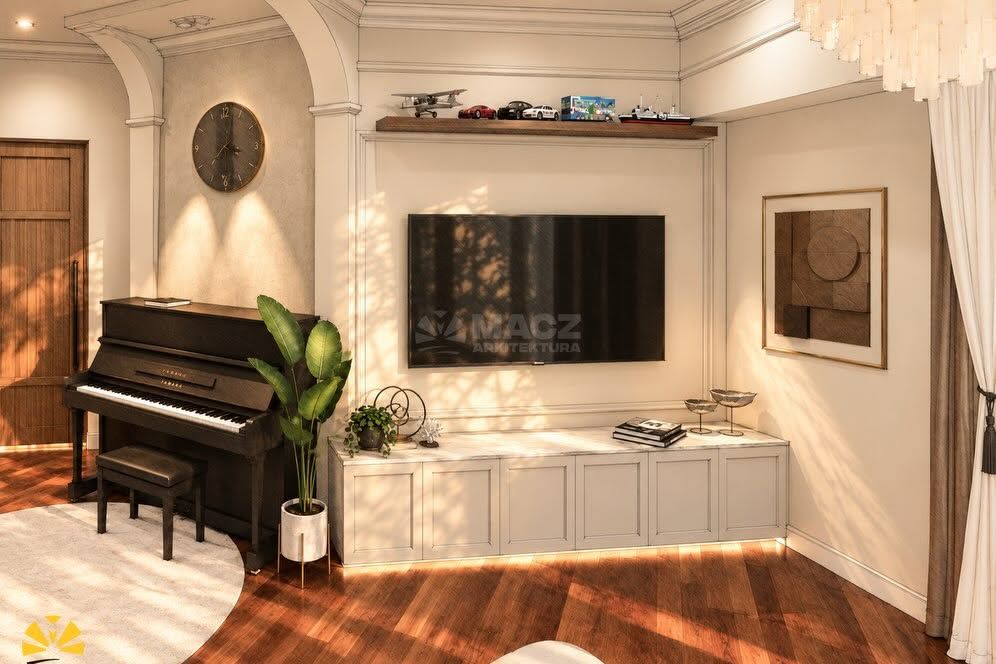
Design render of the living room: panelled TV wall, built-in shelving and an upright piano
Living room, design render
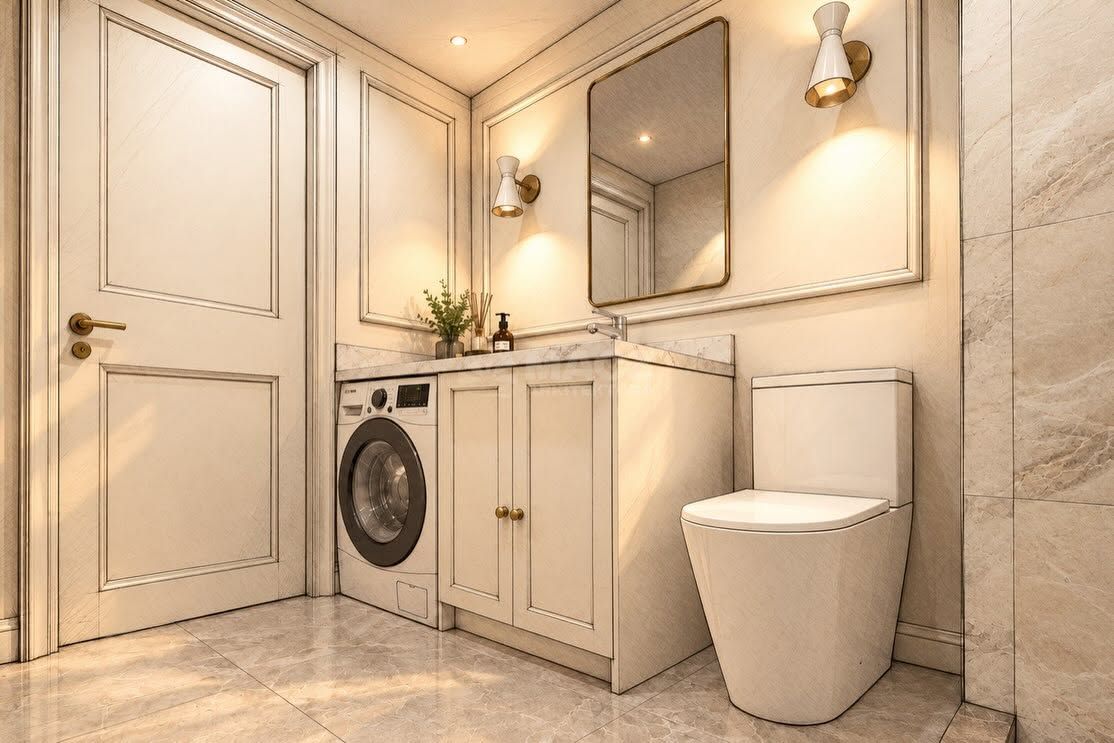
Design render of a bathroom with a wall-hung toilet, stacked washer and marble-look tiles
Bath and laundry, design render
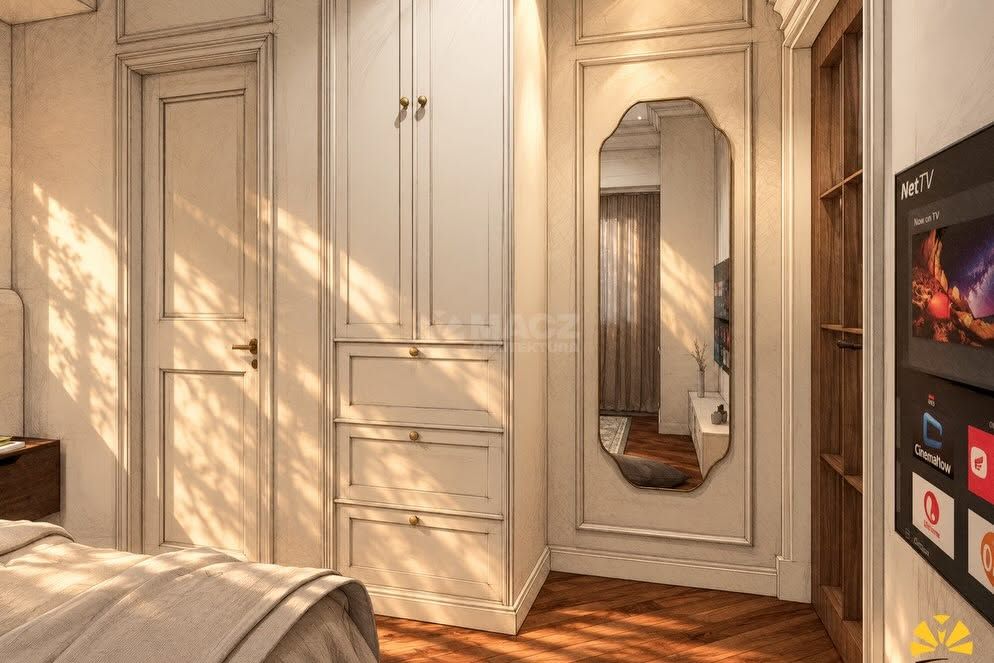
Design render of a bedroom with full-height wardrobes and a tall framed mirror
Bedroom, design render

The GIC Project

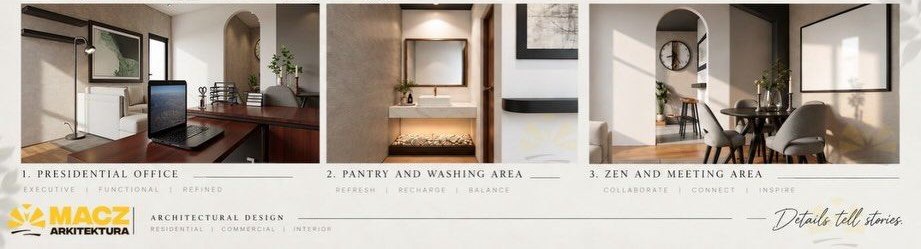
The presidential office of Glades International Corporation, renovated by Macz from planning and design development to the final turnover. Completed July 2026, with only nine days of construction.

Project
Renovation of a presidential office
Location
LIIP, Mamplasan, Biñan, Laguna
Floor area
±38 sq.m
Scope
Design and build, construction and site supervision
Status
Completed, July 2026
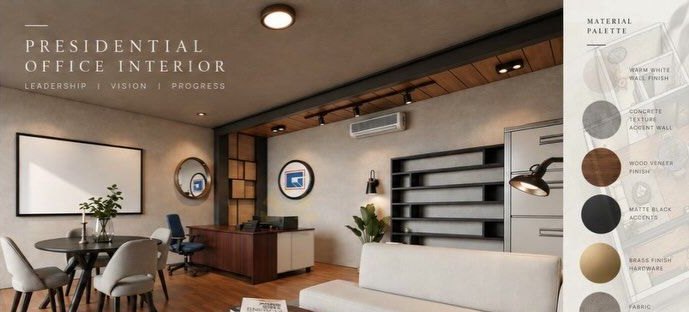
Design render of the presidential office: concrete-texture wall, timber ceiling panels, desk, lounge and meeting table, with the material palette
Presidential office and material palette, from the project board
Three design renders: the presidential office desk, the pantry and washing area, and the meeting area
Office, pantry and meeting area

The KAC Project

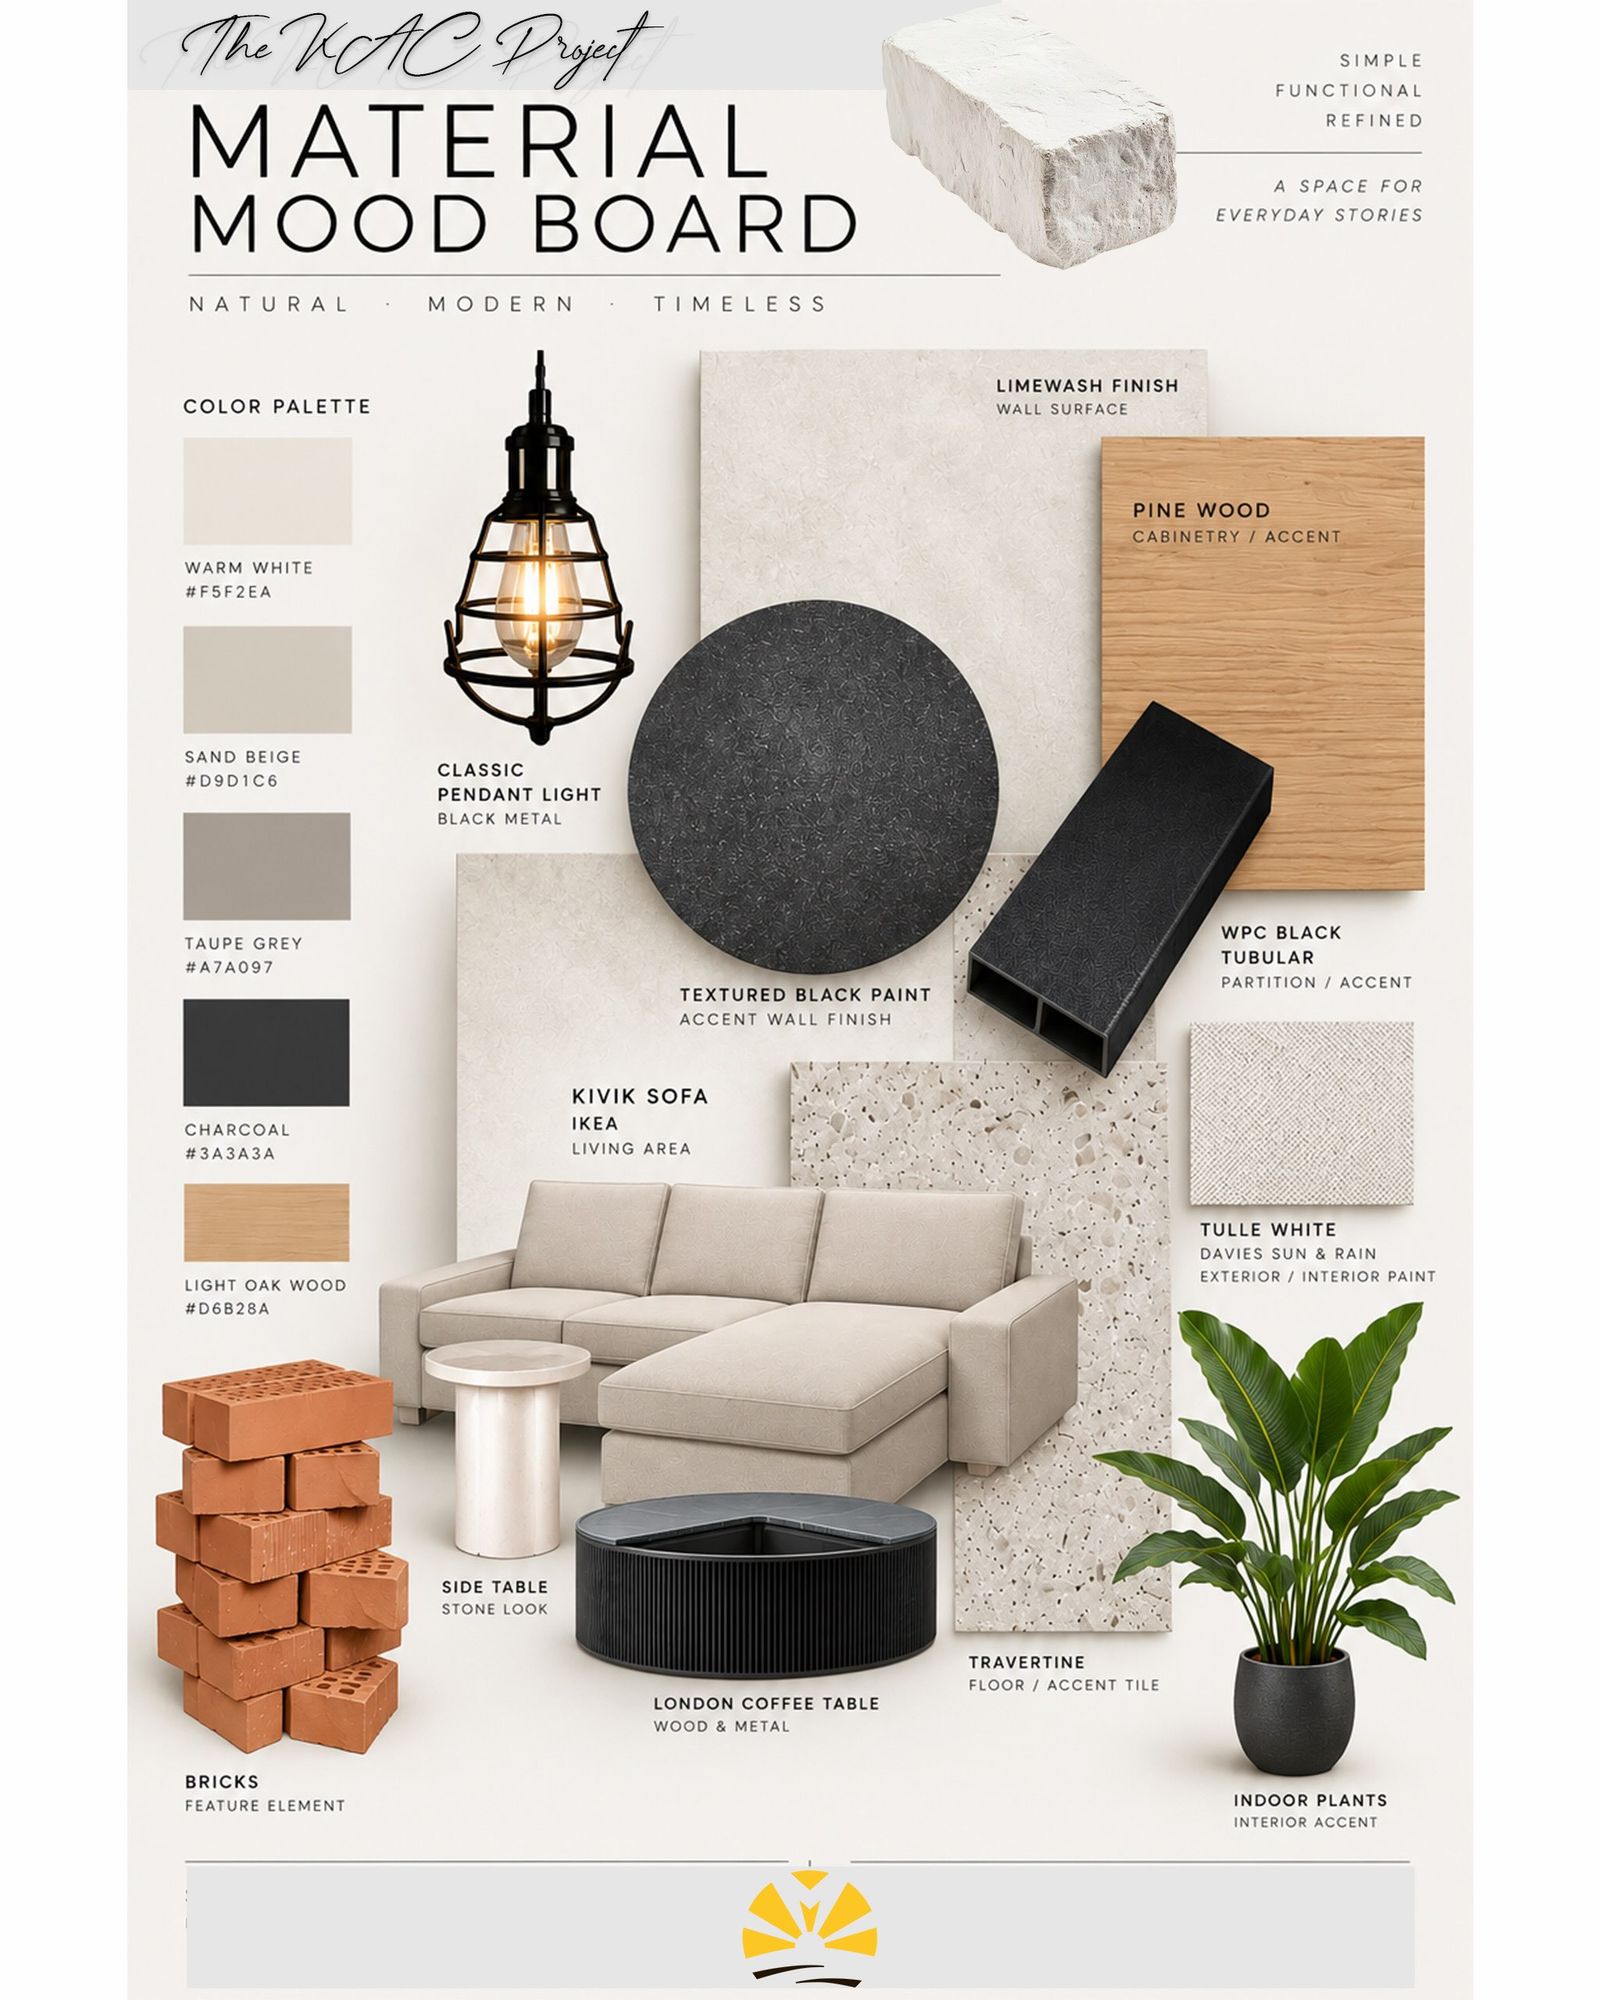
A condominium in Sun Valley, Parañaque, renovated in a Modern Industrial direction warmed with natural materials. The open plan is zoned, so living, dining and work each have their own place.

Project
Condominium renovation
Location
Lions Park Residence, Sun Valley, Parañaque
Style
Modern Industrial
Shown
Material and mood board
Material and mood board for The KAC Project: timber, concrete, black metal and textile samples
Material board

The FaB: Francisco Residence

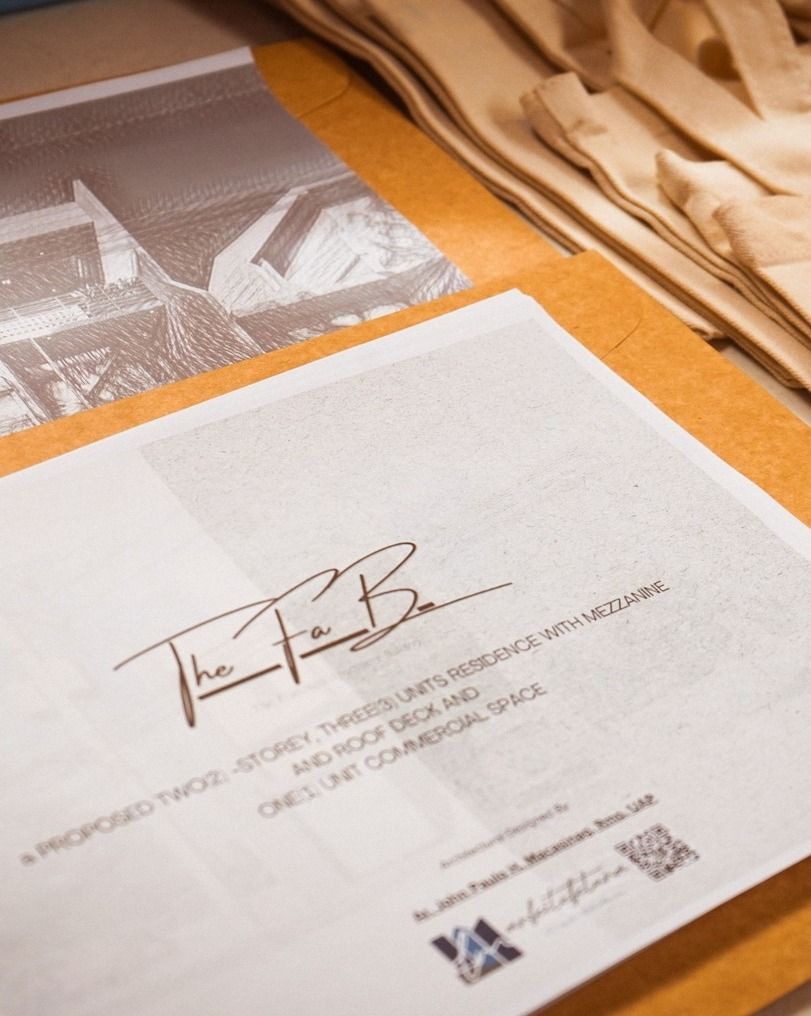
A proposed two-storey, three-unit residence with a mezzanine, a roof deck and one commercial unit. Designed by Linya + Maniobra Arkitektura, built by Macz. Ground was broken in April 2025.

Project
New residential and commercial building
Design
Linya + Maniobra Arkitektura
Builder
Macz Arkitektura
Status
Groundbreaking, April 2025
The FaB title sheet laid out at the groundbreaking
Title sheet at the groundbreaking

Smaller projects

Project JTR

A modern wood bezel installed around a Samsung “The Frame” TV, so the screen reads as a framed picture.

Location
Joya Lofts and Tower, Rockwell, Makati
Scope
Design and build

Merville accent wall

An accent wall made from ordinary materials rather than bought ready-made, for the proposed renovation of a two-bedroom condominium unit.

Location
Woodsville Viverde Mansions, Merville, Parañaque
Floor area
±32 sq.m
Scope
Architectural design

More work, including the reels, on Instagram

Your space could be the next title block.

Every project on this page started with a consultation.